

Most homeowners can spot a leaky faucet or a cracked tile, but the systems that truly keep a house running often work silently behind walls, under floors, and above ceilings. These hidden components do not fail overnight; they wear down gradually, giving off subtle warning signs long before a full breakdown. Learning to recognize these early clues can save you thousands of dollars and prevent an emergency from disrupting your life. This guide walks through the most commonly overlooked systems in a home and what their aging signals actually look like.

- Aging Plumbing Behind Your Walls
- Declining Roof Integrity and Ventilation
- Weakening Electrical Panels and Wiring
- Failing HVAC Components and Airflow
- Deteriorating Structural Supports and Framing
- Corroding Metal Components in Outbuildings
- Worn Out Bathroom Fixtures and Plumbing Seals
- Overlooked Driveway and Exterior Grading Issues
- Renovation Waste and Responsible Material Disposal
Aging Plumbing Behind Your Walls
Plumbing is one of the least visible systems in a home, which is exactly why its decline often goes unnoticed until water damage appears. Discoloration on ceilings, a persistent musty smell, or unexplained drops in water pressure can all point to corroding pipes hidden inside walls. Older homes with galvanized steel or early copper piping are especially prone to gradual internal buildup that restricts flow and eventually leads to leaks.
If you are noticing mineral buildup on fixtures or a metallic taste in your tap water, it may be time to consider water filtration systems as both a short-term fix and a way to protect appliances downstream. Filtration will not repair aging pipes, but it can reduce the sediment load that accelerates internal corrosion. Pairing this with periodic inspection helps you catch small leaks before they become structural issues.
- Rusty or discolored water when you first turn on a faucet
- Unusual banging or rattling noises inside walls
- Slow drains throughout the house rather than in just one location
- Noticeably lower water pressure across multiple fixtures
Declining Roof Integrity and Ventilation
A roof rarely fails all at once; it deteriorates through years of sun exposure, moisture cycling, and temperature swings that most homeowners never see from the ground. Curling shingles, granule loss in the gutters, and daylight visible through the attic boards are all signs that the structure underneath is weakening. Poor attic ventilation compounds the problem by trapping heat and moisture, which speeds up wood rot and shortens the roof’s remaining lifespan.
Because these issues are often invisible from the street, many homeowners only discover the extent of the damage after a storm forces a closer look. Bringing in roofing contractors for a routine inspection every few years can catch soft spots, flashing failures, and ventilation gaps long before they turn into interior leaks. Catching these problems early is almost always less expensive than an emergency repair after water has already reached the ceiling.
- Shingles that appear cupped, cracked, or missing granules
- Sagging rooflines visible from across the street
- Daylight or water stains in the attic
- Higher than usual cooling bills due to poor attic ventilation
Weakening Electrical Panels and Wiring
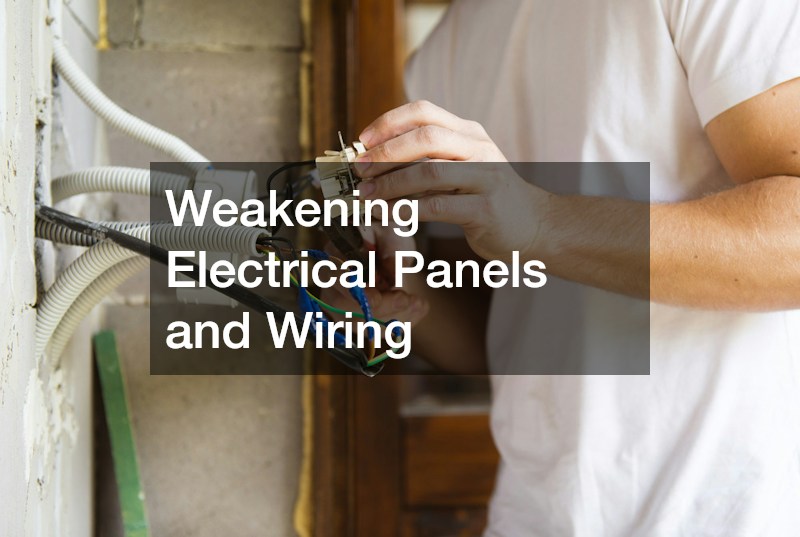
Electrical systems age quietly, often masked by walls and panels that homeowners rarely open. Flickering lights, warm outlet covers, and breakers that trip for no clear reason are all early indicators that wiring or the panel itself is struggling to keep up with modern power demands. Homes built more than thirty years ago were simply not designed for the number of devices and appliances typical households now run simultaneously.
Ignoring these signals can lead to more than inconvenience; overloaded or corroded electrical connections are a leading cause of house fires. A licensed electrician can test panel capacity and wiring condition, giving you a clear picture of whether an upgrade is worth prioritizing this year or can reasonably wait.
- Outlets or switch plates that feel warm to the touch
- A persistent burning smell near the electrical panel
- Frequent flickering when multiple appliances run at once
- Breakers that trip repeatedly without an obvious cause
Failing HVAC Components and Airflow
Heating and cooling systems are built to run for years without much attention, which means their decline can be easy to dismiss as a minor annoyance rather than a warning sign. Uneven temperatures between rooms, unusual cycling patterns, and rising energy bills often point to a system that is working harder than it should. Ductwork hidden above ceilings or below floors can also develop leaks that quietly waste conditioned air.
When a unit starts short-cycling or blowing warm air intermittently during summer, scheduling AC repair sooner rather than later usually prevents a full breakdown during peak heat. Technicians can also check refrigerant levels and duct connections, which are rarely visible without specialized tools. Addressing small inefficiencies early tends to extend the overall life of the system significantly.
- Rooms that feel noticeably warmer or cooler than others
- A steady rise in utility bills without a change in usage
- Strange odors when the system first kicks on
- Longer run times needed to reach the set temperature
Deteriorating Structural Supports and Framing
Structural elements like beams, joists, and framing rarely show obvious damage until the problem has progressed significantly. Doors that stick, floors that feel slightly bouncy, or new gaps between walls and ceilings can all indicate that the framing underneath is shifting or weakening. Moisture intrusion, pest damage, and simple age can all contribute to this kind of gradual structural fatigue.
In larger structures such as garages, workshops, or converted outbuildings, bar joists are commonly used to support roofing and floor loads, and their condition should be checked periodically for rust or bending. Because these components carry significant weight, even minor deformation can be a sign of a bigger issue developing out of sight. A structural engineer or contractor can assess whether reinforcement or replacement is necessary.
- Doors and windows that no longer close smoothly
- Visible gaps forming between walls, floors, or ceilings
- Springy or uneven flooring in specific areas
- Cracks that reappear even after being patched
Corroding Metal Components in Outbuildings
Metal buildings and outbuildings often use open interior designs to maximize usable space, and many rely on clear span buildings construction that eliminates interior support columns. While this design offers flexibility for storage, workshops, or equipment bays, it also means the roof and wall systems bear more direct stress, since there are no internal columns to help distribute the load. That makes regular inspection essential, particularly along the roofline and at the base of wall panels where stress tends to concentrate.
Over time, exposure to moisture and temperature swings can weaken seams, fasteners, and structural connections that are easy to overlook. Condensation trapped between metal panels can quietly rust fasteners from the inside out, while freeze-thaw cycles can loosen bolted connections at the trusses and eaves. Even small amounts of standing water near the foundation or door tracks can accelerate corrosion in ways that aren’t visible until the metal has already pitted or thinned.
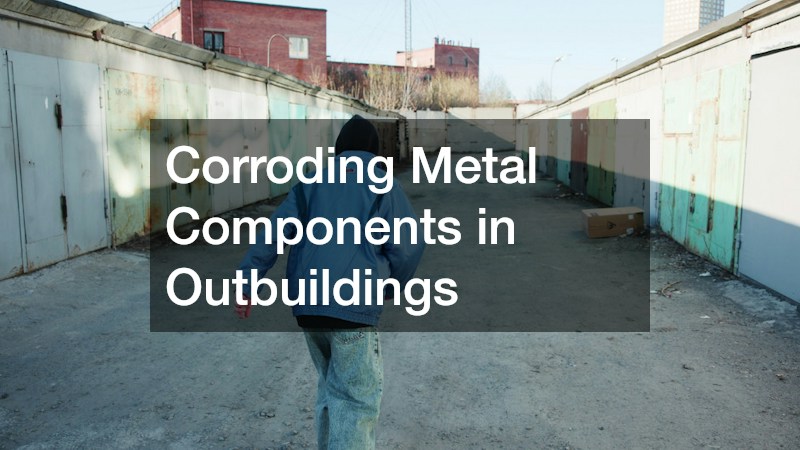
Watch for telltale signs like reddish-brown streaking below seams, chalky white residue on galvanized surfaces, or fasteners that look loose or discolored. Doors that no longer align properly or panels that rattle in the wind can also indicate that connections have degraded. Catching these issues early, ideally during a semi-annual walkaround, is far less costly than replacing an entire wall or roof section after corrosion has spread.
Corrosion often starts on the inside of metal panels or fasteners before it becomes visible, quietly eating away at structural steel, roof trusses, and connection points while the exterior still looks fine. By the time rust bleeds through paint or coating, the metal underneath may have already lost a significant portion of its load-bearing capacity.
Professional corrosion testing can identify these weak points long before a failure occurs, using tools like ultrasonic thickness gauges or moisture meters to measure metal loss without dismantling the structure. This is especially important for outbuildings used to store equipment, vehicles, or livestock, where a structural failure could be costly or dangerous. A barn roof that collapses under snow load, or a pole shed frame that buckles because of thinned steel supports, can destroy inventory, injure animals, or put workers at risk. Buildings near coastlines, in high-humidity climates, or exposed to fertilizer and manure runoff are particularly vulnerable, since salt and ammonia both accelerate metal breakdown.
Routine testing every three to five years is a small investment compared to the cost of a full rebuild, which can run into tens of thousands of dollars depending on the structure’s size. Between inspections, keeping an eye out for flaking paint, orange staining around bolts, or a chalky white residue on galvanized surfaces can help homeowners catch early warning signs on their own.
- Rust streaks running down exterior wall panels, especially near seams or screw lines
- Fasteners that appear loose, pitted, or discolored — a sign zinc coatings have worn through
- Soft or spongy sections along the roofline, often near gutters or flashing joints
- Visible gaps where panels no longer meet cleanly, letting in moisture and pests
- White, chalky buildup on aluminum trim, signaling early-stage oxidation
- Discolored water stains on interior walls or ceilings of the outbuilding, hinting at hidden leaks
- Metal support posts that feel weak or wobbly at the base, where ground moisture collects
Worn Out Bathroom Fixtures and Plumbing Seals
Bathrooms endure constant moisture exposure, which makes them one of the first places hidden wear becomes visible. Soft flooring near the tub, discolored grout, or a persistent musty smell behind the walls often signal that seals and subflooring have been compromised for some time. These issues rarely stay contained, since water tends to travel along framing before it ever shows up as a visible stain.
If you are already noticing multiple warning signs at once, a full bath remodel may be more cost effective than patching individual problems as they arise. Replacing old plumbing lines, updating ventilation, and addressing subfloor damage at the same time prevents you from paying for repeated repairs down the road. This approach also gives you the opportunity to modernize fixtures that are approaching the end of their expected lifespan anyway.
- Grout or caulk that repeatedly cracks despite resealing
- A soft or spongy feeling in the flooring near the tub or shower
- Persistent musty odors even after cleaning
- Water stains appearing on the ceiling below a second-floor bathroom
Overlooked Driveway and Exterior Grading Issues
Homeowners often focus on what is happening inside the house while ignoring how water moves around the outside of it, yet poor grading is one of the most common contributors to long-term foundation problems. Pooling water near the foundation, eroded soil along the driveway edges, or uneven settling in the yard are all signs that the ground is no longer directing water away from the home properly. Left unaddressed, this can lead to basement moisture issues that are far more expensive to fix than the original grading problem.
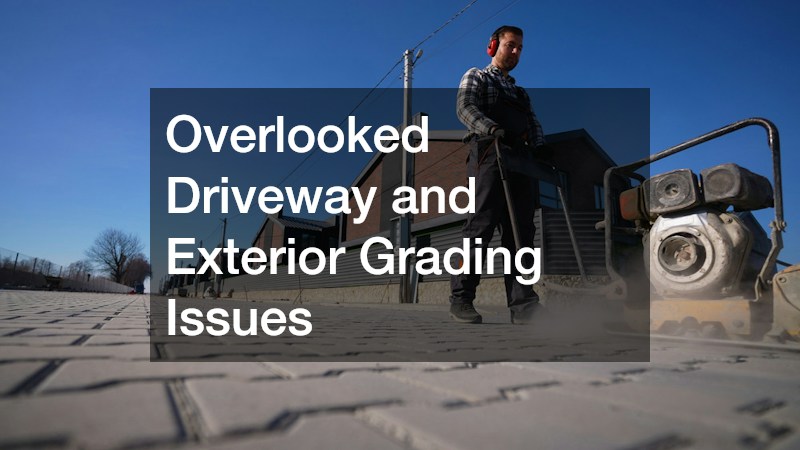
Regrading a large property sometimes requires equipment capable of reshaping slopes accurately, and contractors frequently use a grader blade to restore proper drainage angles across driveways and yards. This kind of correction is far more effective than surface-level fixes like adding topsoil, since it addresses the underlying slope rather than masking the symptom. Getting this right protects both the driveway surface and the foundation walls nearby.
- Standing water near the foundation after rainfall
- Visible erosion channels along the driveway or walkway
- Soil that appears to slope toward the house rather than away from it
- Cracks forming in the driveway surface where settling has occurred
Renovation Waste and Responsible Material Disposal
As homeowners tackle repairs to these aging systems, the volume of debris generated can be surprising, especially during larger projects involving roofing, flooring, or framing. Old shingles, drywall, and wood framing often get sent to landfills unnecessarily when many of these materials can be processed elsewhere. Being mindful of disposal methods during a renovation is a simple way to reduce both cost and environmental impact.
Many local facilities now offer C D recycling programs specifically designed to handle construction and demolition debris, diverting usable material away from landfills. Asking your contractor whether they participate in these programs is a reasonable question to raise before work begins. It is a small detail that can make a meaningful difference across a large-scale renovation project.
- Ask contractors upfront how they plan to dispose of debris
- Separate metal, wood, and concrete waste when possible
- Look for local facilities that accept construction debris for reuse
- Factor disposal costs into your renovation budget in advance
Hidden systems rarely announce their decline with a single dramatic failure; instead, they leave a trail of small, easy-to-dismiss clues over months or years. Paying attention to these early warning signs gives you the power to plan repairs on your own schedule rather than reacting to an emergency. Start by walking through your own home with this list in hand, noting anything that feels even slightly off. Addressing these issues early, with the right professionals when needed, protects both your investment and your peace of mind.
